
FREE Quote Call: 017684 83496
Email: info@ijcurrybuilders.co.uk
Grisedale Bridge: Renovation
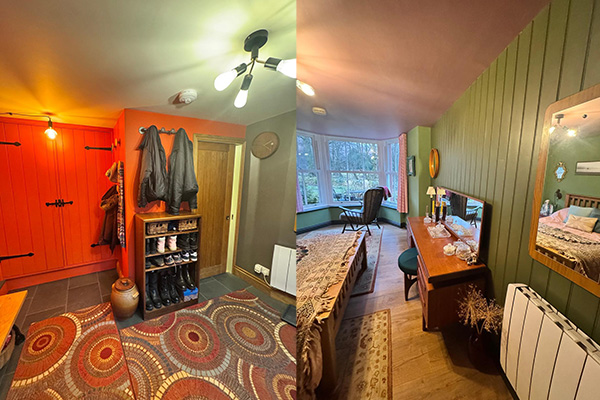
The objective was to remodel the ground floor and first/second floor holiday apartments in a Victorian Lakeland stone building to create a single characterful home.
Award Winning Renovation

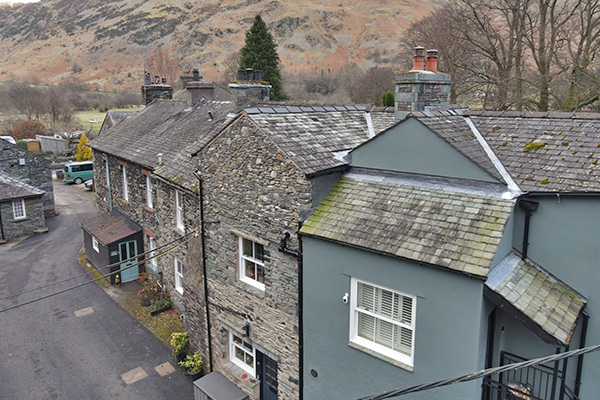
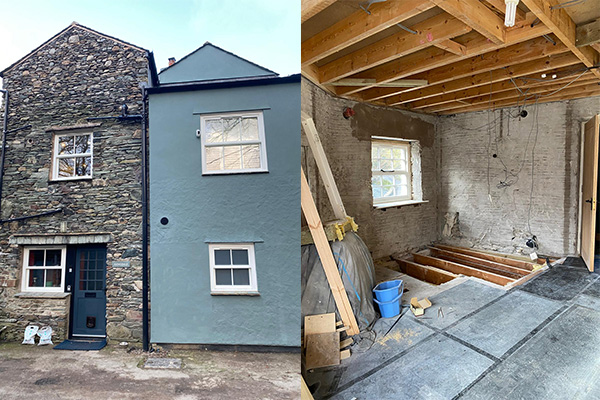
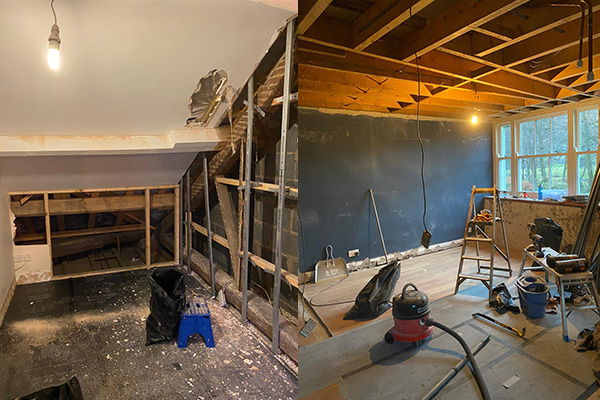
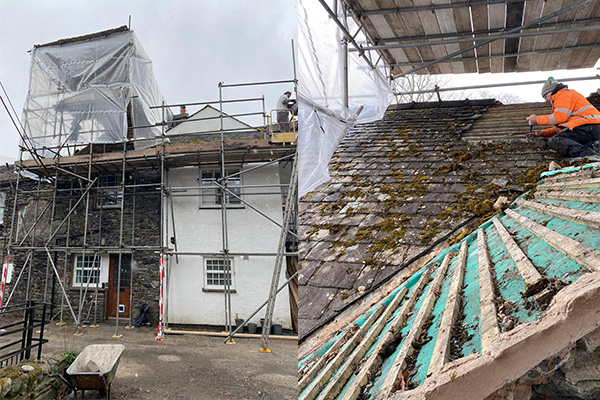
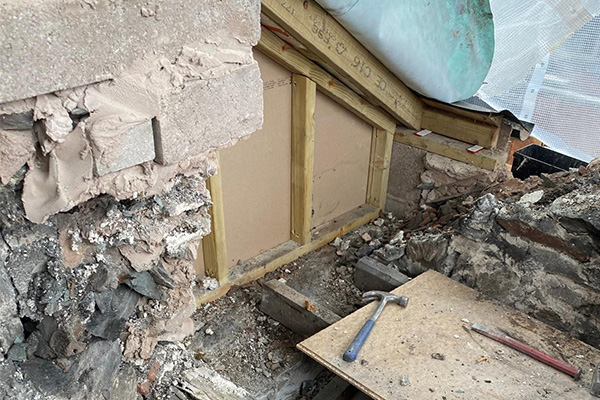
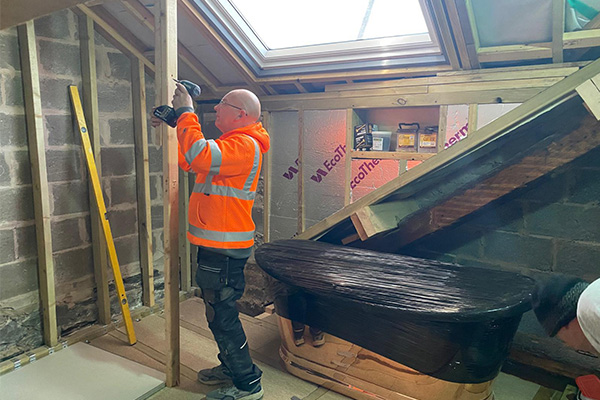
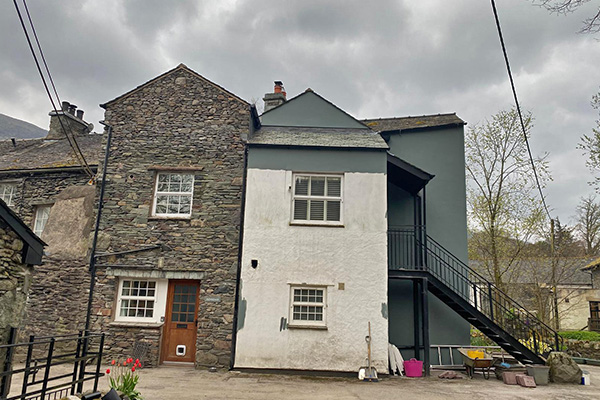
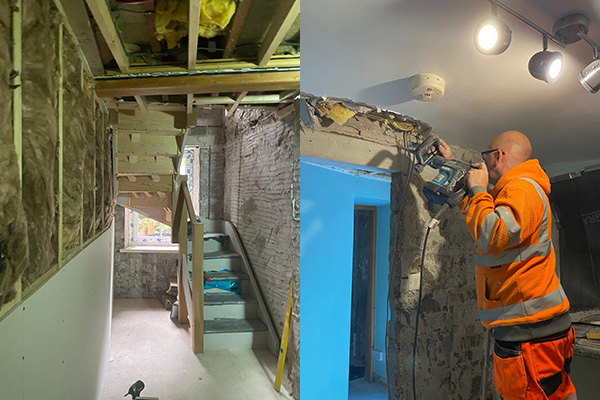
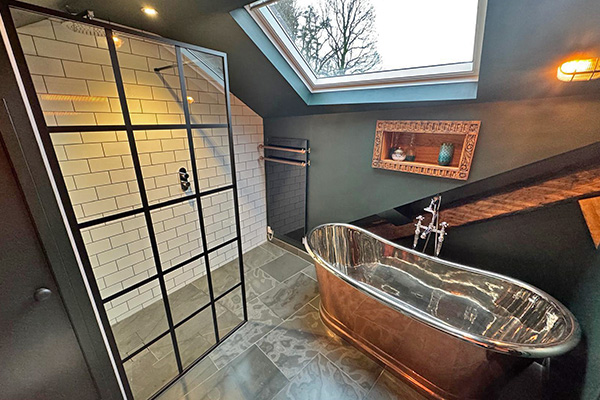
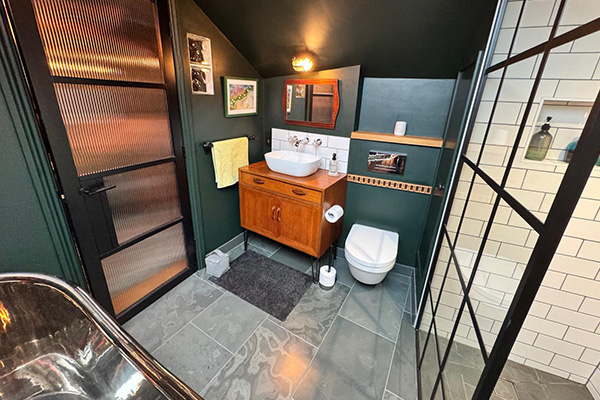
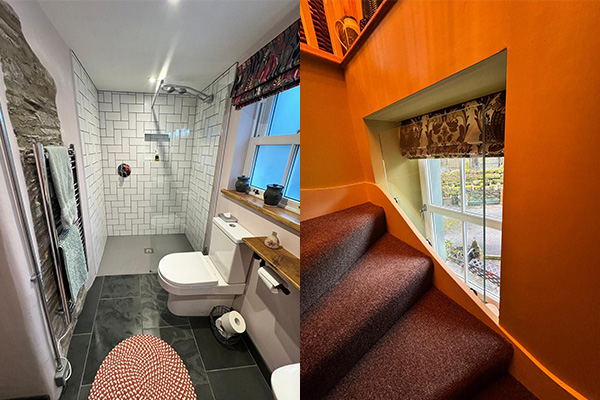
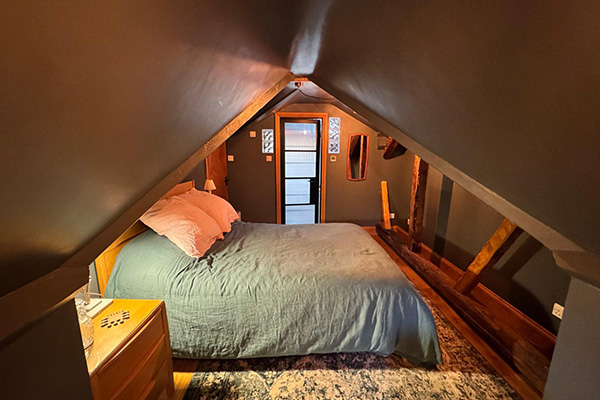
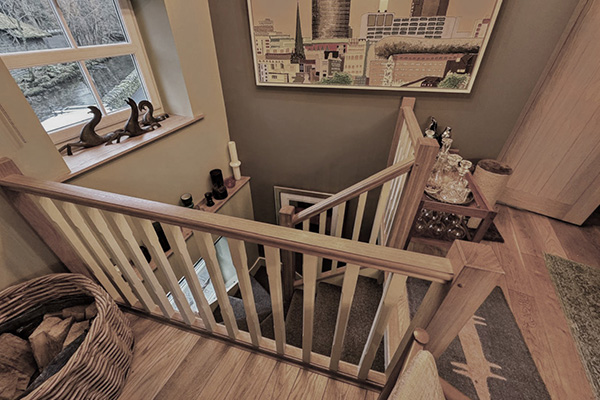
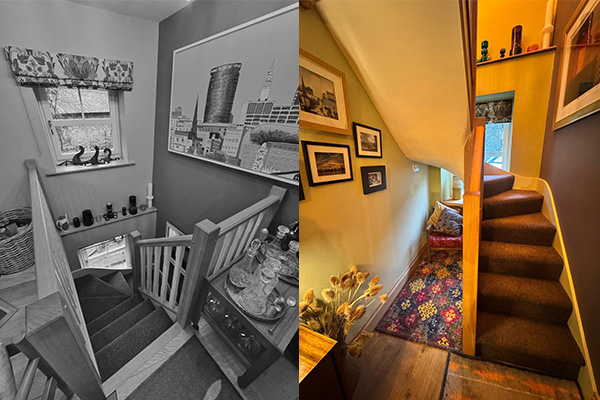


The Architect plans provided an outline for a raised roof profile to facilitate the creation of a new en-suite bathroom in what was previously a roof void. The reminder of the reconfiguration of the room layout and new staircase to join the ground floor to the first floor was a collaboration with the client, requiring structural and design inputs throughout the project from IJ Curry and Son’s team to enable the clients vision to be realised.
The redesign:
- Amalgamate a bedroom, hallway and bathroom into a light filled first floor living room.
- Rework the first floor bedroom and bathroom to create a new en-suite.
- Create a second floor master bedroom suite with spacious en-suite.
- Significantly rework the ground floor rooms and corridors to make a large boot-room entrance, new bathroom layout, bedroom, hallway and stairs.
An ongoing process of design and build was undertaken to realise the inspiration of the client alongside accommodating the client desire to be hands-on and reduce costs. Successfully managing this unusual integrated client approach and desire to reuse and repurpose whilst still achieving a high standard finish was one of the biggest achievements.
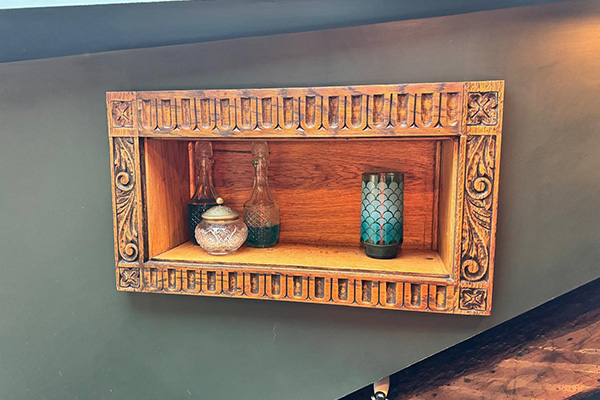
Many of the original features and previous renovation work required preserving or repurposing. The facade of Lakeland stone was carefully matched to material reclaimed from garden walls to build the raised roof. Existing oak flooring was protected and extended with specially cut boards and creative use of slate to fill in a gap in the flooring where a stud wall had been removed. Oak and oak veneered doors, architrave and skirting carefully removed and reused and where necessary matched to new. Old beams treated and enhanced with fresh supporting oak. Even an old sideboard was made into a feature nook and widow boards.
To realise improved efficiency, modern standards of insulation and tanking were incorporated into renovation areas. Liveability of the layout was enhanced by creating new storage spaces, including a hidden mezzanine in the living room ceiling and full height cupboards from old doorways.
The project hit setbacks with the original poor building construction necessitating making good exterior walls, replacing rotten timbers and undertaking unforeseen repairs to the neighbours property where a leak was impacting on the build. Technical difficulties from irregular angles were faced creating the raised roof structure and floor to add an en-suite and in the construction of the new staircase.
These challenges were overcome by a flexible approach, realigning resources across projects, grinding experienced joiners to problem solve alongside consultation with roofers, structural engineers and local craftsmen for the staircase and stonework. Ensuring good coordination between team members and contractors was key.
The clients wish for a bath in the en-suite meant the tricky task of adding supporting RSJs whilst not disturbing the below kitchen ceiling. A month of consistent rain restricted the construction of the new roof, limiting access to assess layout options for the en-suite and brought pressures to source and deliver a bath, which needed to be brought into the building through the open roof, without delaying construction of the roof structure.
Additional care over weatherproofing alongside continuous communication with the client achieved the desired outcome.
We are delighted with the work of Ian and Nick Curry and their team on all 4 renovations of our property. We lived on site during the latest project and were keen to be involved. Nick and his team made us feel not just clients but also part of the team. We learnt new skills from Gary who was on site and leading the work. He patiently taught us basic joinery, politely gave us meaningful tasks within our capability and skilfully managed our expectations. Great respect was shown to our personal space and pets.
Typically our old building threw up challenges which meant a lot of problem solving by Gary and Nick. They worked hard to offer cost effective solutions, listened to our views and were able to provide ideas that enhanced the character of our home, like reusing old roof timbers to create a staircase beam, which we have received many compliments about.
We are extremely pleased with the outstanding result, the quality of work is exceptional, Nick and his team were amazing, a pleasure to be with. We thoroughly enjoyed the renovation experience.Sarah and David